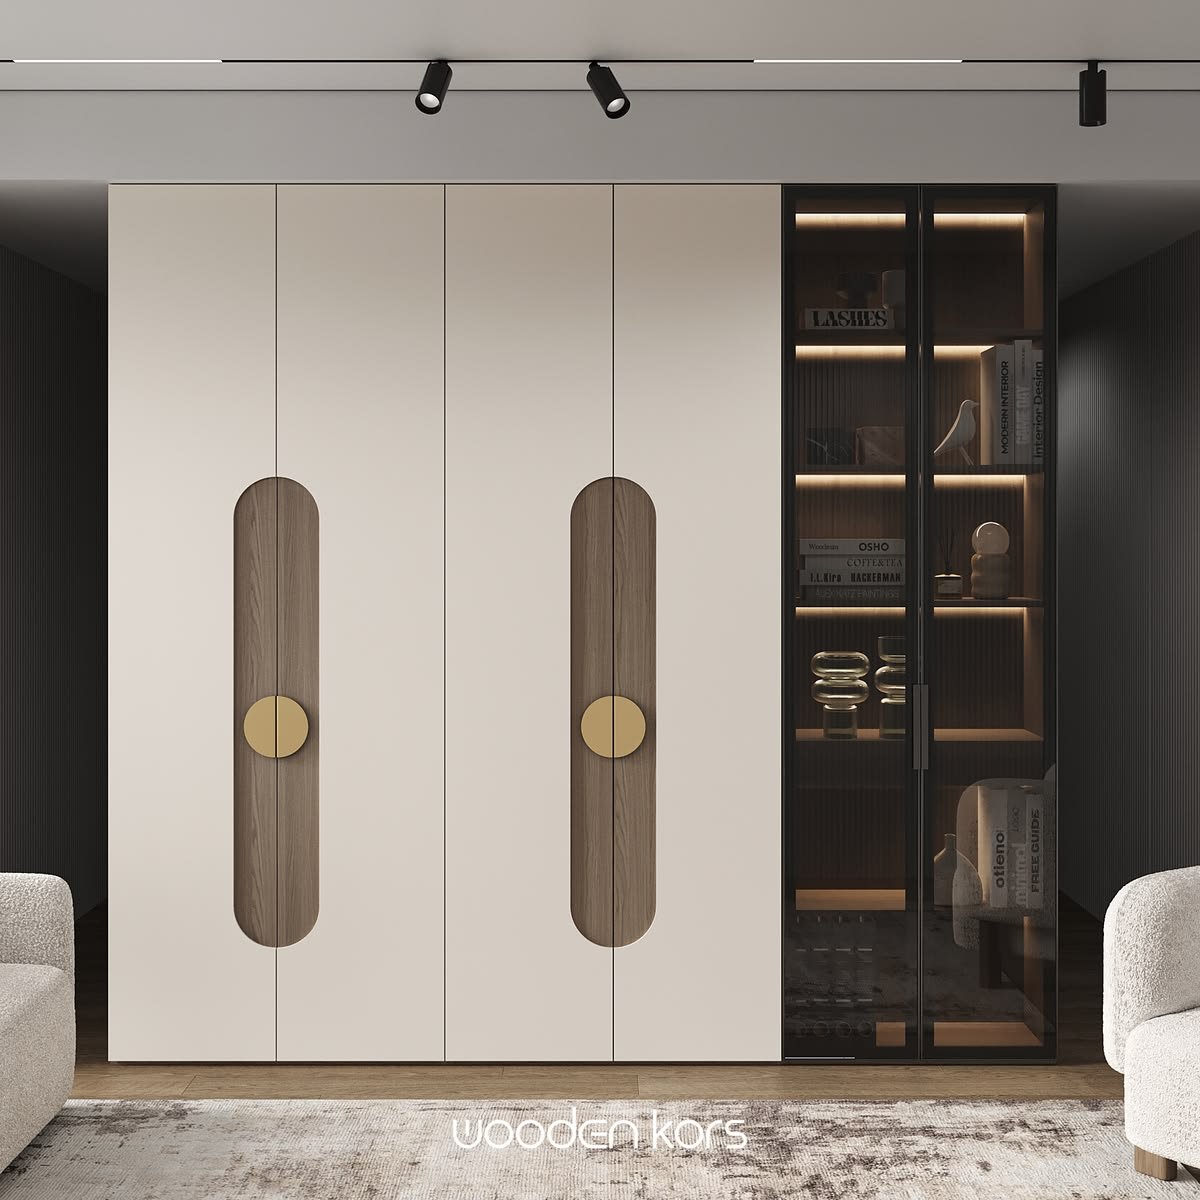
Signature Wardrobe
Dressing + Display Unit
Integrated mirror, drawers, open display shelving and warm accent lighting in one seamless wall composition.
Request this design →From elegant dressing units to sleek full-height wardrobes, each design balances storage, lighting and premium detailing for a clean modern bedroom.
Integrated mirror, drawers, open display shelving and warm accent lighting in one seamless wall composition.
Request this design →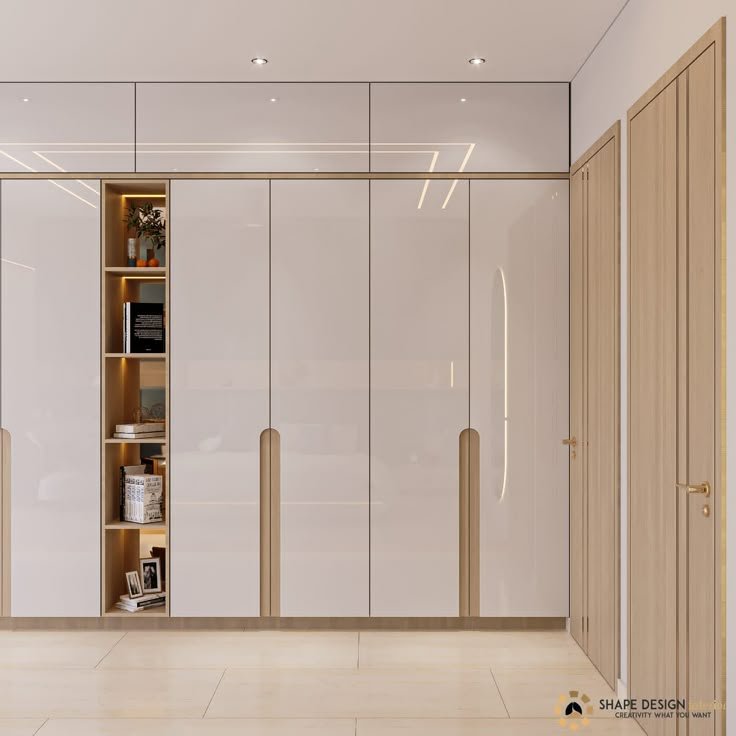
Clean panel lines, deep navy finish and premium long handles for a calm, luxury bedroom look.
Customize this style →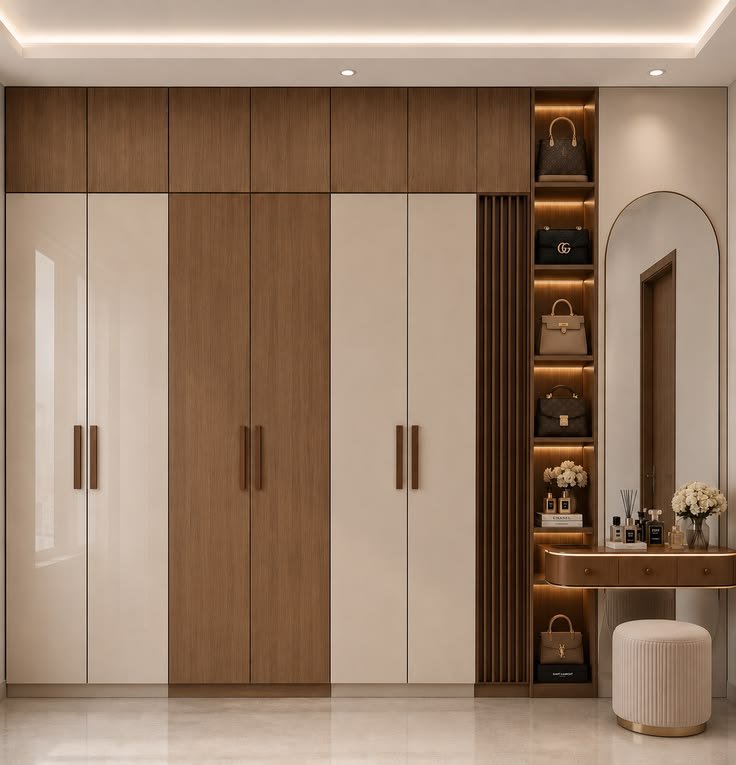
Full wardrobe storage paired with a matching vanity zone, mirror and functional drawers.
Get a layout plan →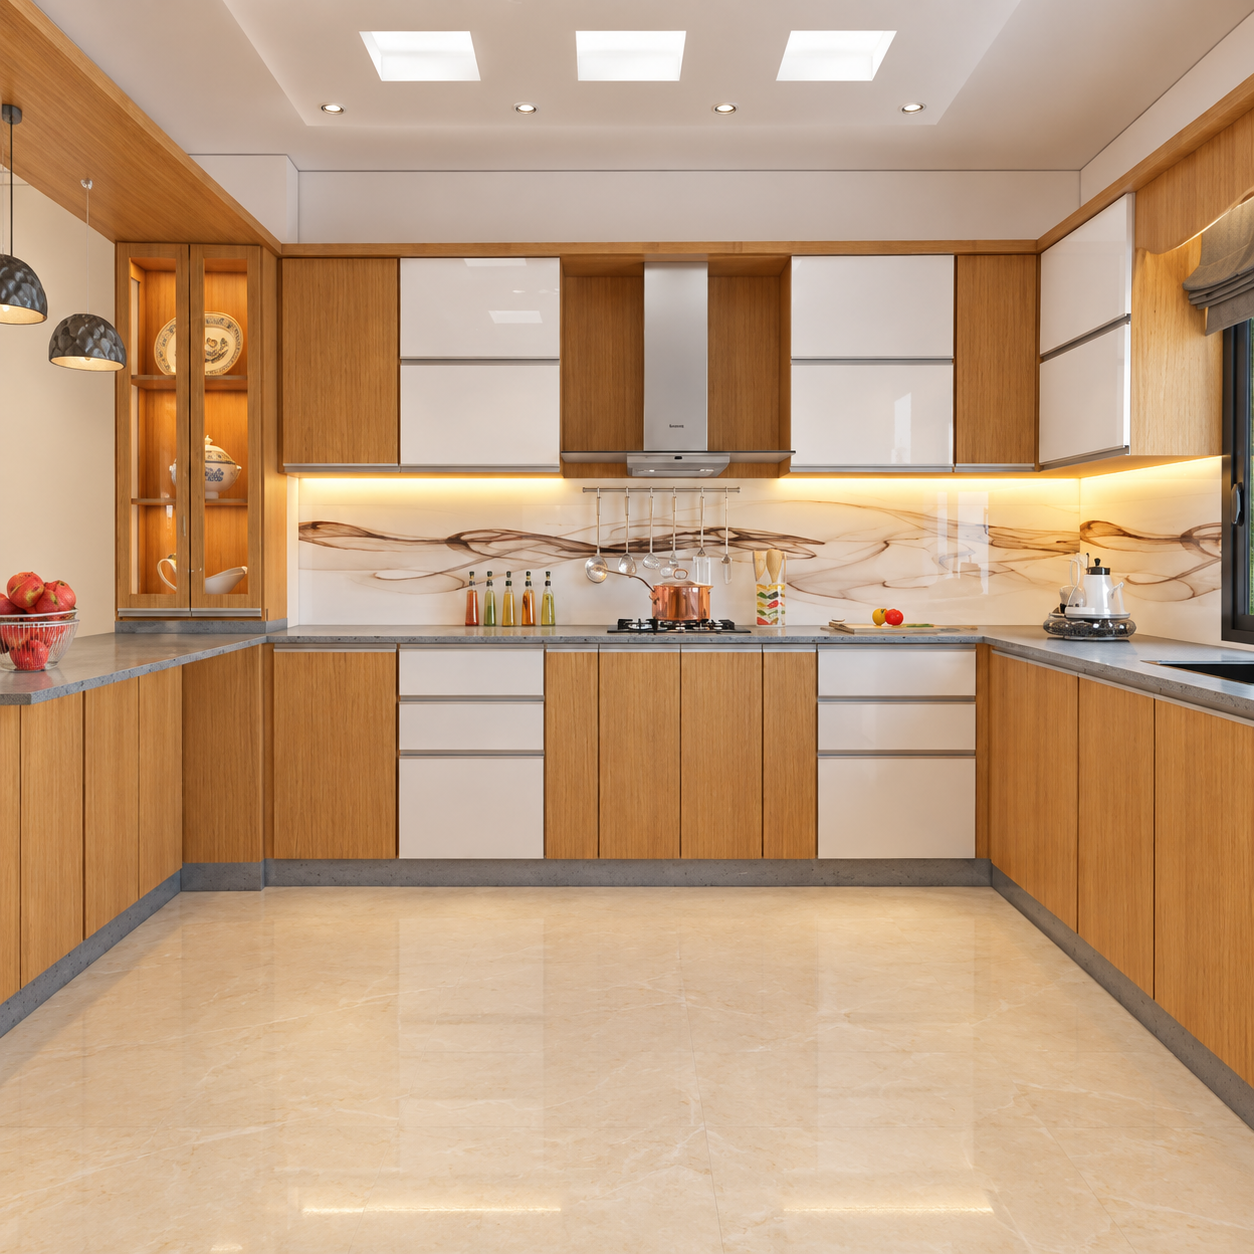
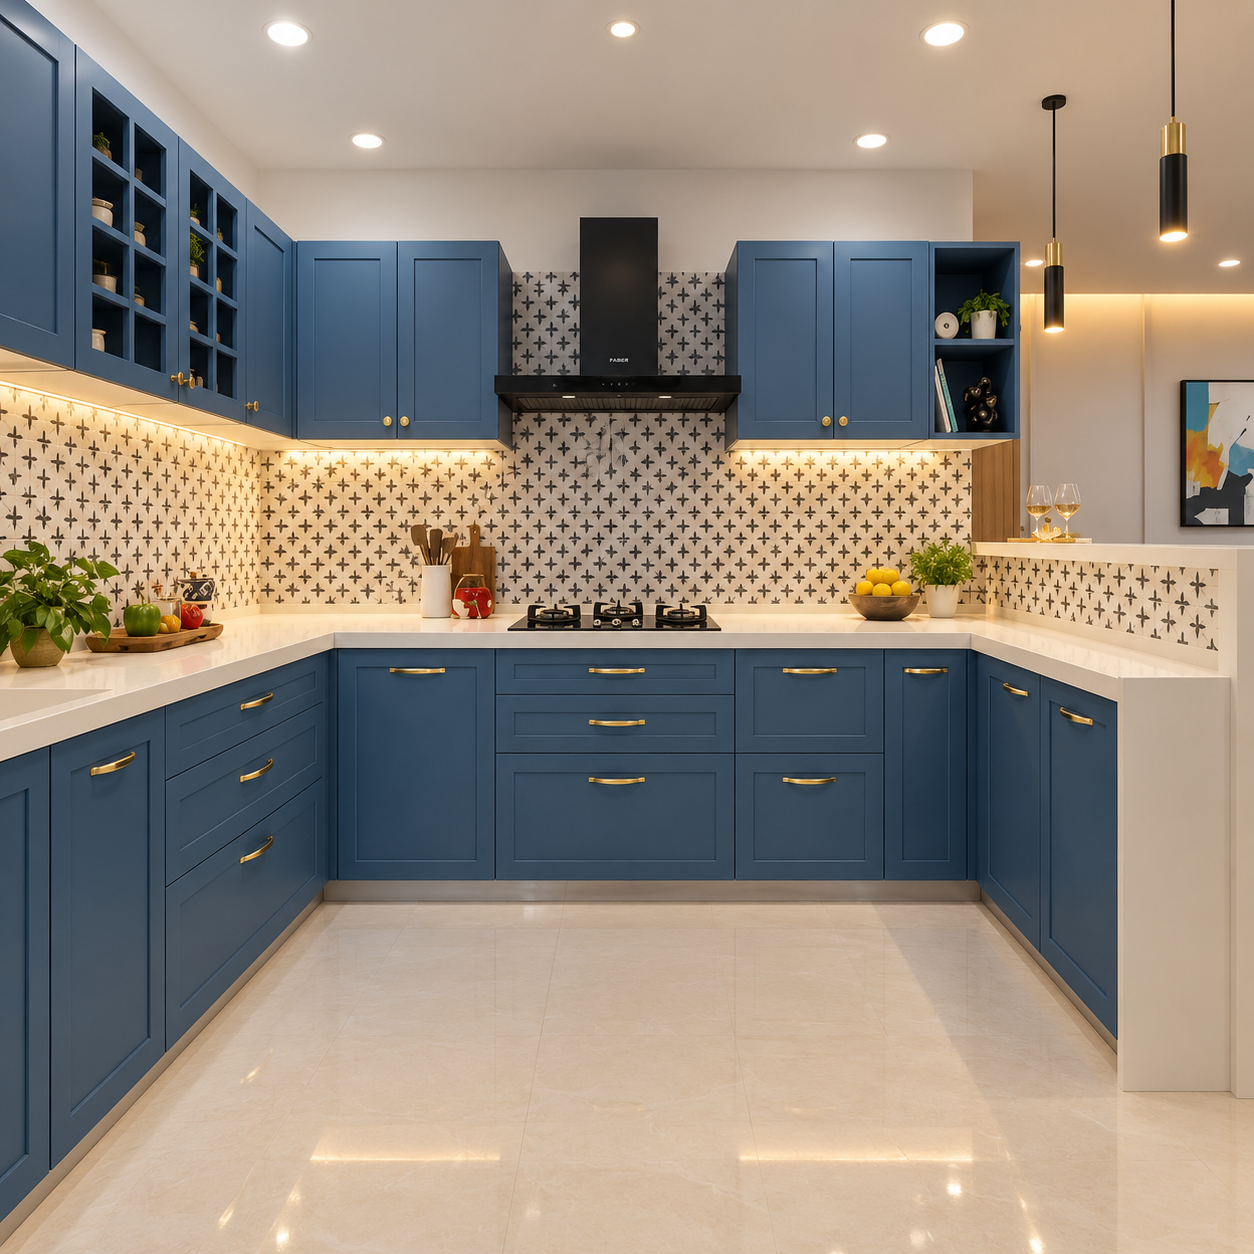
Velvanto kitchens focus on efficient working zones, intelligent storage and durable finishes. Whether you prefer subtle earthy tones or bold contemporary colours, the layout is customized around how you actually use your kitchen.
The visual identity in your logo is warm, premium and minimal—so the site follows the same direction with soft beige accents, deep navy contrast and uncluttered layouts.
Balanced proportions, refined colour palettes and modern architectural details.
Layouts adjusted for room size, storage requirement and your preferred style.
Every cabinet, drawer and shelf is planned to make everyday use simpler.
Clean installation, consistent detailing and a polished final appearance.
A simple process keeps your project clear from the first discussion to final handover.
Share room measurements, photos, inspiration and your storage needs.
We propose layout, finish direction and an estimate based on your requirements.
Approved modules are prepared with selected materials and hardware.
The final modules are installed, aligned and finished at your location.
Send your room size and inspiration. Get a custom design direction for your space.